Expansive Open Spaces
Designed with approximately 83.5% open and green space, creating a harmonious living environment on Soukya Road.
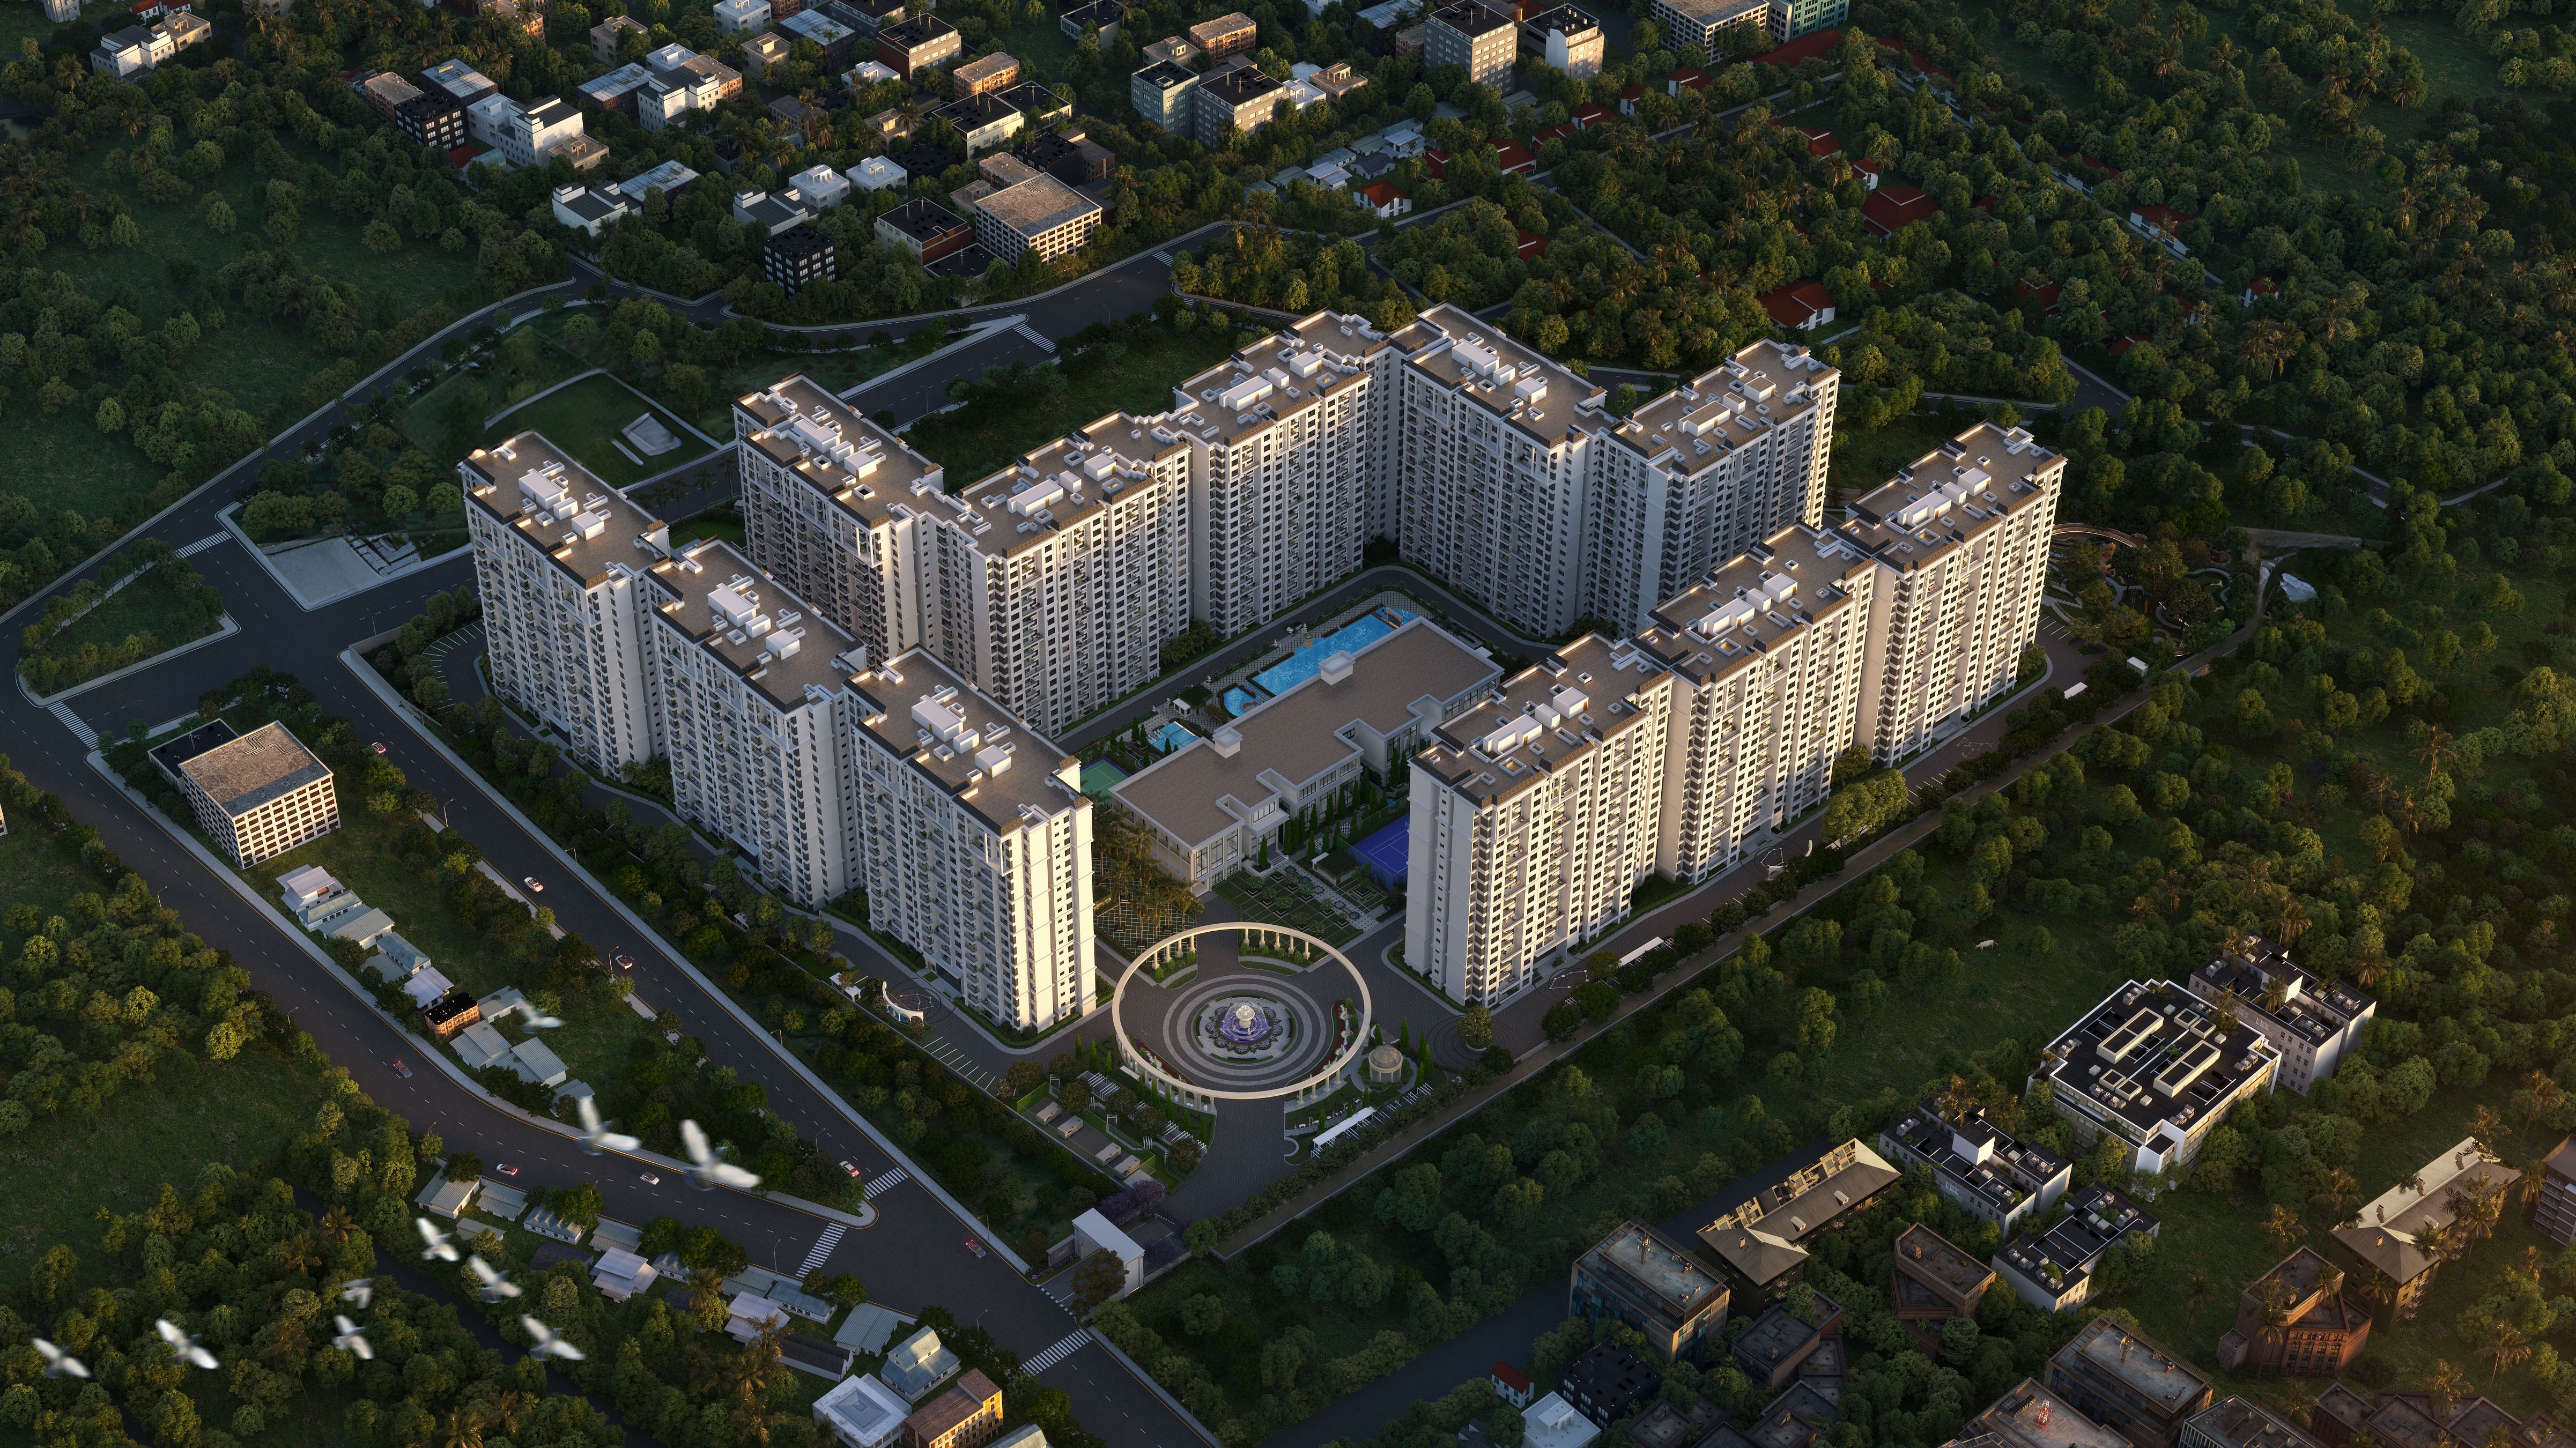
A refined residential landmark on Soukya Road, Whitefield, offering 2, 2.5 and 3 BHK homes across 3 towers with 523 residences, ~83.5% open space, and a grand clubhouse in East Bengaluru.
Get the latest project details, pricing, availability and site information.
Sumadhura Belfort is a refined residential apartment project being developed by Sumadhura Group on Soukya Road in the Whitefield corridor of East Bengaluru. The real estate landscape in East Bangalore is evolving rapidly, driven by robust infrastructure, a surge in job opportunities, and a growing demand for premium residential communities. One of the most anticipated projects in this corridor is Sumadhura Belfort, a thoughtfully designed residential landmark brought to life by the esteemed Sumadhura Group.
Spread across approximately 5.1 acres, Sumadhura Belfort is set to become a distinguished address in Whitefield. The project features well-planned 2, 2.5, and 3 BHK apartments, catering to various family sizes and lifestyle preferences. With approximately 83.5% open space, beautifully landscaped surroundings, and sleek contemporary architecture, the aim is to create a harmonious living environment where residents can relish urban comforts without sacrificing nature and open areas.

Pricing details for the premium apartments on Soukya Road are based on the latest available listing data. The entry price is Rs 1.37 Cr onwards.
Indicative rate band: ₹10,725 per sq ft. Contact the project team for the latest pricing, availability, and phase-wise details.
The headline price is for the entry-level 2 BHK configuration. All-in costs including GST, stamp duty, registration, parking, floor rise, and clubhouse charges will add 11-14% above the headline ticket. Confirm final figures with the developer.
| Unit Type | Size (Sq.ft) | Price (in ₹) | Action |
|---|---|---|---|
| 2 BHK | 1,273 - 1,425 | ₹1.37 Cr* | |
| 2.5 BHK | 1,440 - 1,490 | ₹1.58 Cr* | |
| 3 BHK | 1,680 - 1,750 | ₹1.88 Cr* |
*Prices are indicative and subject to change. Please contact the project team for the latest pricing, availability and applicable charges.
The project is positioned as a premium residential development that blends modern urban living with expansive green spaces in East Bengaluru's IT corridor.
Designed with approximately 83.5% open and green space, creating a harmonious living environment on Soukya Road.
A distinguished residential community on approximately 5.1 acres, comprising 3 high-rise towers and 523 homes.
Thoughtfully crafted 2, 2.5 & 3 BHK apartments with modern layouts, ranging from ~1,273 to ~1,750 sq.ft.
Located on Soukya Road, close to ITPL, Kadugodi Metro, and key employment hubs in East Bengaluru.
Planned with a grand clubhouse of around 22,442 sq.ft, swimming pool, gym, sports facilities, and more for a complete lifestyle.
Emphasizes sustainability with ample open spaces, landscaped gardens, and environmentally conscious design.
Designed to offer a well-rounded lifestyle, the project includes a wide range of amenities for residents of all ages.
A well-designed pool for relaxation and recreation, set within the landscaped environment.
Unwind and rejuvenate with spa facilities and a jacuzzi designed for wellness and relaxation.
Modern fitness center with state-of-the-art equipment for a healthy lifestyle.
Safe and engaging outdoor play areas for children to explore and have fun.
Beautifully maintained gardens and walking trails promoting a healthy and active lifestyle.
Multipurpose community hall for gatherings, celebrations, and social events.
Comprehensive security infrastructure with CCTV surveillance for a safe living environment.
Sufficient parking space for residents and visitors within the project.
Designated outdoor space for hosting parties, events, and community gatherings.
Explore the indicative master plan and floor plan references of Sumadhura Belfort, a premium 5.1-acre residential project on Soukya Road, Whitefield, East Bengaluru.

Overview of the planned site arrangement across the approximately 5.1-acre premium project with ~83.5% open space.
Reference layouts showing the planned configurations and sizes for modern family living in the project.
A reference view of the planned high-rise residential towers rising 24 floors amidst the green landscape.
Plan Information: The displayed plan images are for reference. Final layouts, dimensions and detailed specifications should be confirmed from the latest official project documents.
Explore the available visual references of Sumadhura Belfort, including the project view, planned development, and its strategic Whitefield location.



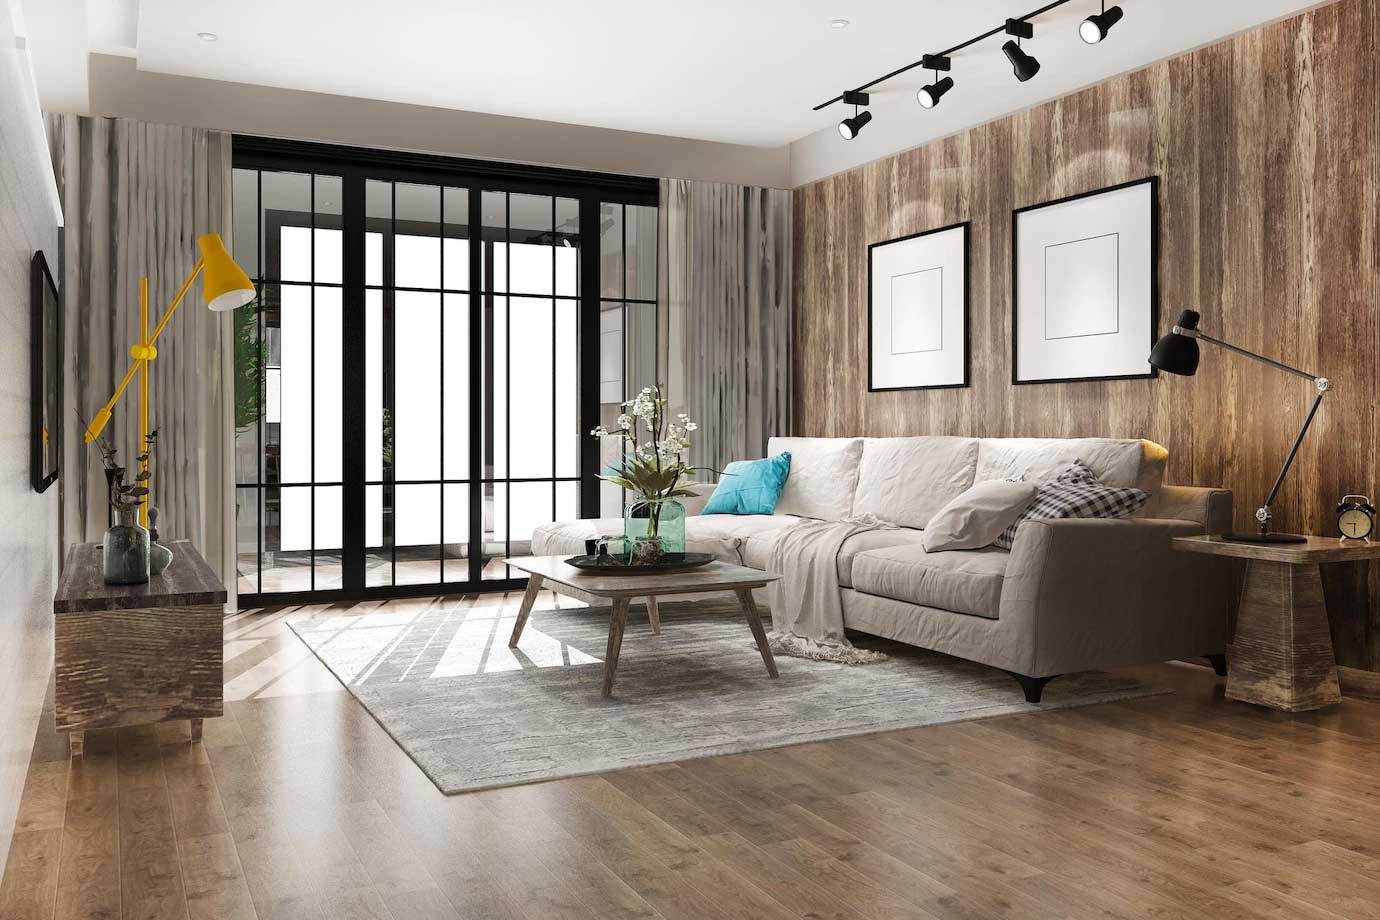
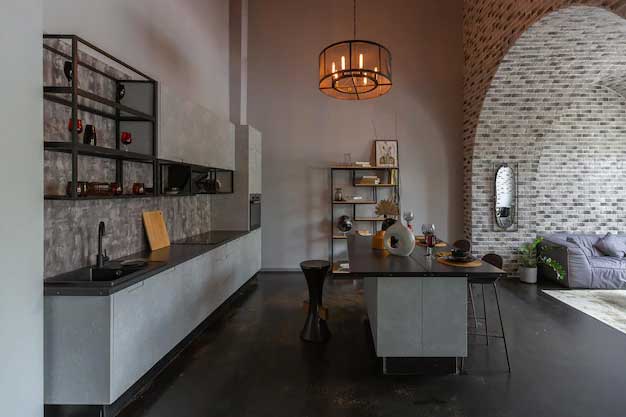
Gallery Information: Additional official project images, architectural visuals and development photographs can be added as they become available.
Sumadhura Belfort is strategically located on Soukya Road in the Whitefield corridor of East Bengaluru. The project belongs to the Soukya Road / Whitefield conversation. The location case is built around the Whitefield core's eastern edge, Hope Farm Junction, Kadugodi, ITPL, EPIP, the Purple Line metro terminus and established East Bengaluru social infrastructure.
The micro-geography matters because Soukya Road sits on Whitefield's eastern edge, providing a balanced mix of residential calm and urban connectivity. This makes Sumadhura Projects in Bangalore particularly relevant for buyers exploring residential opportunities in this well-connected part of East Bangalore. Hope Farm Junction, the gateway to Whitefield Main Road and ITPL, is ~4-5 km away, and Whitefield Main Road / ITPL Main Road itself is ~6-8 km. The headline connectivity asset is the Whitefield (Kadugodi) Purple Line terminus and Kadugodi Tree Park Metro Station, providing end-to-end connectivity through KR Puram, MG Road, and Majestic to Challaghatta.
Located on Soukya Road, providing seamless connectivity to ITPL, Whitefield Main Road, and other key East Bengaluru destinations.
The Kadugodi Tree Park Metro Station on the Whitefield corridor is the nearest metro station, providing end-to-end connectivity through KR Puram, MG Road, and Majestic to Challaghatta.
The location provides access to KIA (~38 km), supporting business travel, commercial movement and connectivity with domestic and international destinations.
The project is positioned close to major IT and business parks, creating opportunities for professionals working in East Bengaluru's tech corridor.
Location note: The buyer should still test the route. Whitefield-Hoskote Road traffic, ITPL peak-hour congestion, median cuts, U-turns and the final project gate can change the lived experience. Drive the route at your actual office and school timings.
Adjacent to the project, this ~70-acre "East Lalbagh" offers a lush green environment for residents.
Close to Delhi Public School Whitefield (5 km), Chrysalis High (4 km), and Greenwood High International School (11 km).
Near Manipal Hospital Whitefield (9 km), Vydehi Hospital (10 km), and Columbia Asia Hospital (10 km).
Close to Nexus Shantiniketan Mall (10 km) and Phoenix Marketcity (14 km) for retail and leisure.
Kadugodi Tree Park Metro Station is the closest metro, providing seamless access to the city.
Proximity to ITPL (10 km), Bagmane Tech Park (18 km), RMZ Ecospace (22 km), and Embassy Tech Village (23 km).
Sumadhura Belfort brings together strategic location, modern design, and strong connectivity to East Bengaluru's major IT and business corridors. Its location on Soukya Road in Whitefield makes it suitable for families and professionals looking for efficient access to offices, schools, hospitals, and other important commercial destinations.
The planned 5.1-acre project is designed to support a wide range of family requirements, offering spacious 2, 2.5, and 3 BHK homes. With ~83.5% open space, a grand clubhouse of ~22,442 sq.ft, and a focus on sustainable living, the project offers an organised environment for modern urban living.
Located on Soukya Road, close to ITPL, Kadugodi Metro, and major employment hubs in East Bengaluru.
Designed with approximately 83.5% open and green space, creating a healthy and refreshing living environment.
Thoughtfully crafted 2, 2.5 & 3 BHK apartments with modern layouts, ranging from ~1,273 to ~1,750 sq.ft.
A grand clubhouse of ~22,442 sq.ft, swimming pool, gym, sports facilities, and more for a complete lifestyle.
Emphasizes sustainability with ample open spaces, landscaped gardens, and environmentally conscious design principles.
A 5.1-acre self-sustained community that fosters a vibrant community spirit with shared social spaces and recreational areas.
Sumadhura Group is the developer behind the Belfort residential project. The group has established its presence in the real estate sector through developments across residential, commercial and industrial segments. Its Bengaluru portfolio includes multiple successful developments such as Sumadhura Folium, Sumadhura Sarang, Sumadhura Capitol, Sumadhura Eden Garden, and Sumadhura One (commercial). The developer already knows this micro-market intimately through its nearby Eden Garden and Aspire Amber projects in the Kannamangala-Doddabanahalli pocket.
Sumadhura Group, legal entity Sumadhura Infracon Pvt. Ltd., is a Bengaluru-headquartered developer founded in 1995. For Belfort buyers, exploring Sumadhura Projects can provide a broader view of the developer's residential offerings, while the developer story remains a comfort signal, not a substitute for project diligence. The individual project still needs its own title, RERA, plan, cost and agreement checks.
The 5.1-acre Belfort project is their latest planned residential community in this belt. The group's Bengaluru deliveries - Folium in Whitefield, Sarang (biophilic, ~70% open), Capitol, Eden Garden - have shown a pattern of finishing within ~12 months of original communicated possession and handing over with stable per-square-foot maintenance economics. That is the operating profile a long-horizon buyer is underwriting at a premium ticket.
With its planned Grade A infrastructure, premium scale and focus on expansive open spaces, Sumadhura Belfort forms an important part of the group's expansion in East Bengaluru. The development is planned with attention to accessibility, operational efficiency, safety and the changing requirements of families seeking organised and sustainable residential communities.

The Belfort project is part of Sumadhura Group's broader expansion in residential and commercial infrastructure. The group's existing presence in Bengaluru includes multiple successful projects, providing experience in developing large-scale residential communities for modern family requirements.
The Bangalore project is planned around expansive open spaces, modern amenities, efficient site planning, safety, and sustainability considerations. Its premium scale and strategic location are intended to create an organised environment for families seeking a premium lifestyle in East Bengaluru's IT corridor.
Find answers to common questions about the project, location, price, configurations, and timeline.
It is an upcoming residential apartment project by Sumadhura Group, located on Soukya Road in the Whitefield corridor of East Bengaluru.
It is located on Soukya Road, Whitefield, East Bengaluru, with connectivity to Hope Farm Junction, Kadugodi Metro, and the ITPL employment zone.
The latest available listing price for Sumadhura Belfort is approximately ₹1.37 Cr to ₹1.88 Cr.
It offers 2, 2.5 and 3 BHK apartments, with sizes ranging from approximately 1,273 to 1,750 sq ft.
The project is planned across approximately 5.1 acres.
The RERA number is PRM/KA/RERA/1250/304/PR/230926/008960. It is advisable to verify this on the Karnataka RERA portal.
The expected possession for Sumadhura Belfort is around 2030.
The Kadugodi Tree Park Metro Station on the Whitefield corridor is the nearest metro station.
Soukya Road in Whitefield offers strong investment potential due to its strategic location within East Bengaluru's IT corridor, excellent connectivity, and the presence of a reputable developer like Sumadhura Group.
Share your details to request project information and updates.